Plans Submitted for Osterley Court Garages Redevelopment
Six houses could be built at rear of existing estate
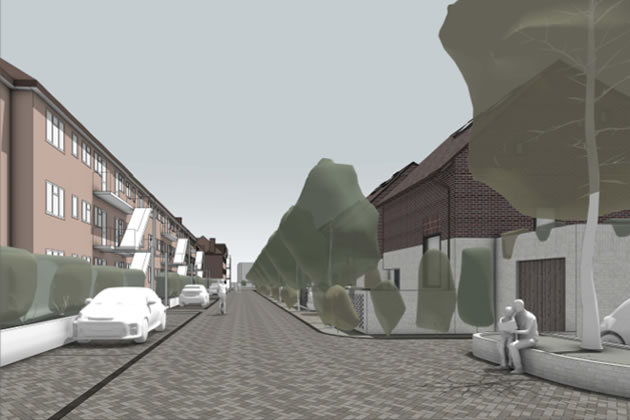
A visualisation from the developer showing the proposed houses on the right
November 4, 2026
A full planning application has now been submitted to redevelop part of the Osterley Court estate in Isleworth following a resident consultation that showed significant concern about the proposals.
Application P/2026/2973 seeks permission for the demolition of a row of existing garages at the rear of the Great West Road development and their replacement with six family-sized houses, together with new landscaping, parking arrangements, cycle storage, bin stores and electric vehicle charging facilities.
The scheme has evolved considerably during its development. Initial proposals submitted to Hounslow Council during pre-application discussions envisaged nine houses on the site, but this was reduced to six following planning officer feedback. The revised plans comprise six three-bedroom houses arranged in a mews-style terrace along the southern boundary of the estate, replacing approximately 30 garages currently occupying the site.
Developers argue that the garages are in a state of disrepair and that redeveloping the land would fund wider improvements across Osterley Court without increasing service charges for residents. The plans include reorganised parking, secure cycle storage, new refuse facilities, additional tree planting and enhanced communal landscaping.
The consultation process, undertaken during August and September, generated nine responses from residents and leaseholders. According to the applicant's consultation report, eight responses objected to the scheme while one was supportive. Many respondents accepted that estate improvements were needed but questioned whether they should be linked to the construction of new homes.
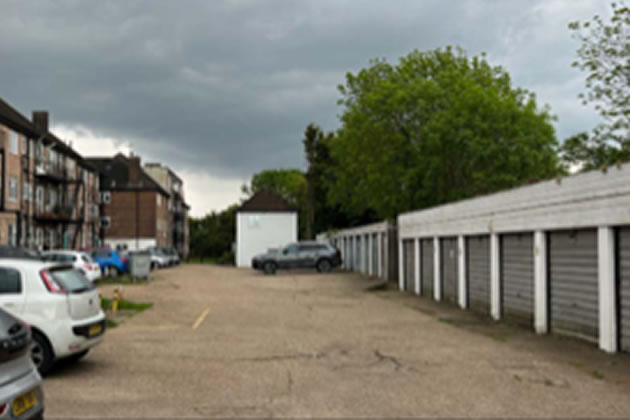
The garages that would be demolished are on the right
Among the most frequently raised concerns were the impact on privacy, outlook and green space, together with increased parking pressure and additional traffic. Several residents argued that the estate's open character would be diminished by the introduction of a row of houses behind the existing flats and objected to the loss of garages which had previously been used for storage. Others questioned whether improvements such as cycle storage, landscaping and better refuse facilities could be delivered independently of the housing development.
Residents also raised concerns about drainage, construction disruption and the effect on children using communal outdoor areas. A number of submissions argued that the rear access route already serves parking, refuse collection, fire escapes and access to the neighbouring electricity substation and questioned whether it could comfortably accommodate six additional households.
In its responses, freeholder Gail Properties said parking surveys undertaken in April and May 2025 showed the site could accommodate the revised layout and argued that the number of spaces available to existing residents would remain unchanged. The company said each new house would have its own parking space and maintained that the development would create a financial mechanism for delivering long-awaited improvements to the wider estate.
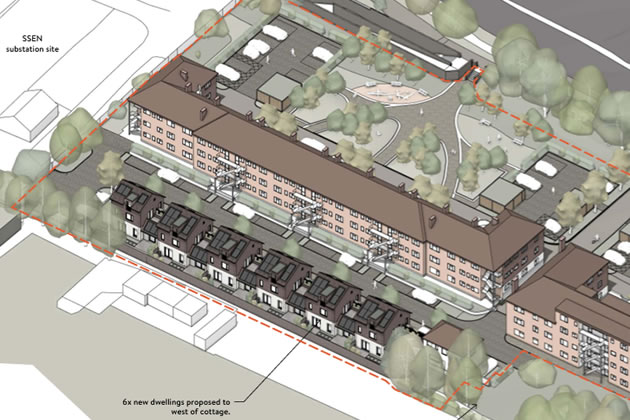
An aerial plan of the proposed houses from the developer
The applicant has also sought to address concerns over privacy and overlooking. TIt says the distance between the proposed houses and the existing western apartment block was increased from earlier iterations of the scheme, reaching 14.6 metres at its closest point. The design team states that new planting, revised massing and carefully positioned windows have been incorporated to minimise impacts on neighbouring residents.
Consultants working on the project say daylight, sunlight, transport, drainage, ecology and landscape assessments have been carried out to support the application. The scheme would create six three-bedroom family homes with private gardens, roof terraces, cycle storage, air-source heat pumps and solar panels. [
The planning application will now be considered by Hounslow Council, with residents and other interested parties able to submit formal representations as part of the determination process.
Like Reading Articles Like This? Help Us Produce More This site remains committed to providing local community news and public interest journalism. Articles such as the one above are integral to what we do. We aim to feature as much as possible on local societies, charities based in the area, fundraising efforts by residents, community-based initiatives and even helping people find missing pets. We’ve always done that and won’t be changing, in fact we’d like to do more. However, the readership that these stories generates is often below that needed to cover the cost of producing them. Our financial resources are limited and the local media environment is intensely competitive so there is a constraint on what we can do. We are therefore asking our readers to consider offering financial support to these efforts. Any money given will help support community and public interest news and the expansion of our coverage in this area. A suggested monthly payment is £8 but we would be grateful for any amount for instance if you think this site offers the equivalent value of a subscription to a daily printed newspaper you may wish to consider £20 per month. If neither of these amounts is suitable for you then contact info@neighbournet.com and we can set up an alternative. All payments are made through a secure web site. One-off donations are also appreciated. Choose The Amount You Wish To Contribute. If you do support us in this way we’d be interested to hear what kind of articles you would like to see more of on the site – send your suggestions to the editor. For businesses we offer the chance to be a corporate sponsor of community content on the site. For £30 plus VAT per month you will be the designated sponsor of at least one article a month with your logo appearing if supplied. If there is a specific community group or initiative you’d like to support we can make sure your sponsorship is featured on related content for a one off payment of £50 plus VAT. All payments are made through a secure web site. |