Details Revealed of Plans for the Brentford Lock Holiday Inn
Expanded hotel would become part of the Marriott chain
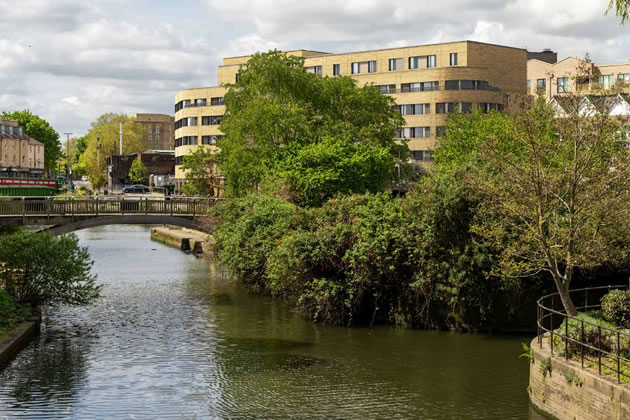
A visualisation of the planned new hotel from the public exhibition seen from Tallow Road
October 9, 2026
Splendid Hospitality Group has revealed its plans to transform the Brentford Lock Holiday Inn into a Marriott hotel, with refurbished facilities, new landscaping and a larger building than the one standing today.
The company, which owns the hotel, says it wants to reinvest in the existing building rather than replace it, giving the hotel a longer-term future in Brentford. The plans would retain and refurbish the structure, reconfigure the lower floors and expand the conference and meeting spaces, gym and lounge areas.
Information released so far is vague on the level of expansion planned but a computer generated image released as part of the public consultation shows a building of a similar size and height to the current building which rises to six storeys.
The hotel sits at the junction of Commerce Road and London Road, between the Grand Union Canal and the River Brent.
The ground floor would be reorganised to create a more welcoming layout, with improved lounge and hospitality areas, conference and event space, a new staircase and lift, and a new fire escape stair. A floor plan shows a conference space with a seating plan for 624 people.
On the first floor, new meeting rooms and a gym of around 145 square metres would sit alongside bedrooms. The second and third floors would be reorganised around a central corridor with rooms on both sides. Many rooms are shown at 22 to 25 square metres, with some suites at 26 to 30 square metres.
Outside, the landscape design responds to the Grand Union Canal & Boston Manor Conservation Area. It includes bespoke timber planters, climbing plants, new seating built into existing stepped areas, a wildflower mix replacing lawn, and biodiverse green roofs.
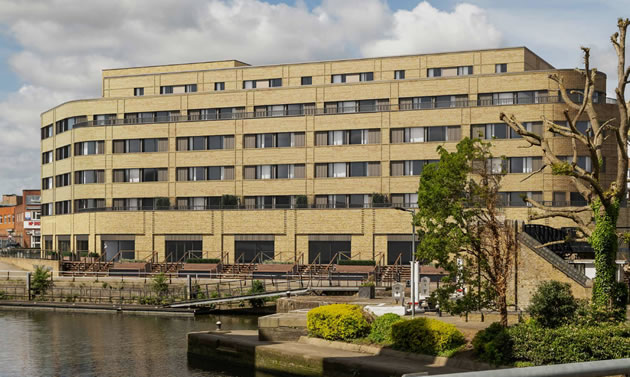
A visualisation of the planned new hotel from the public exhibition
The consultation boards give no figures for height, floor area or bedroom numbers, but the drawings offer some clues. The most visible change is a "modest extension" that enlarges the first-floor plate into an existing internal lightwell. The plans say this allows meeting and gym space to be added while keeping the hotel's overall number of bedrooms. The ground floor changes are described as taking place entirely within the existing building.
The company says the plans retain "the overall approach to the scale and form of the building", but the images suggest the hotel may be bulkier than it appears from some viewpoints, such as the view from Tallow Road.
The boards also say the proposals would "provide additional guest accommodation", while the floor plans refer to maintaining the existing room count.
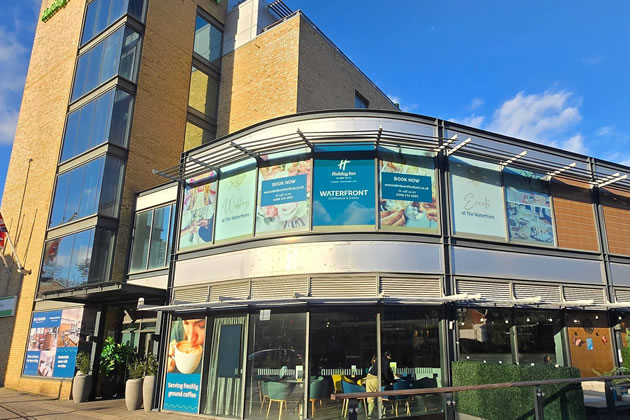
The current entrance to the Holiday Inn Brentford Lock
The company says the design has been refined in response to feedback on overlooking, materials, landscaping and neighbouring spaces, and has been considered at two Design Review Panel sessions.
A public exhibition was held on Thursday 8 October. A planning application is due in late 2026, with a decision expected in early 2027. If approved, construction would begin in late 2027, with completion in 2029.
Feedback can be sent to info@brentfordhotelconsultation.co.uk, by phone on 0203 026 3229, by post to FREEPOST CRATUS COMMUNICATIONS (no stamp needed), or via brentfordhotelconsultation.co.uk.
Like Reading Articles Like This? Help Us Produce More This site remains committed to providing local community news and public interest journalism. Articles such as the one above are integral to what we do. We aim to feature as much as possible on local societies, charities based in the area, fundraising efforts by residents, community-based initiatives and even helping people find missing pets. We’ve always done that and won’t be changing, in fact we’d like to do more. However, the readership that these stories generates is often below that needed to cover the cost of producing them. Our financial resources are limited and the local media environment is intensely competitive so there is a constraint on what we can do. We are therefore asking our readers to consider offering financial support to these efforts. Any money given will help support community and public interest news and the expansion of our coverage in this area. A suggested monthly payment is £8 but we would be grateful for any amount for instance if you think this site offers the equivalent value of a subscription to a daily printed newspaper you may wish to consider £20 per month. If neither of these amounts is suitable for you then contact info@neighbournet.com and we can set up an alternative. All payments are made through a secure web site. One-off donations are also appreciated. Choose The Amount You Wish To Contribute. If you do support us in this way we’d be interested to hear what kind of articles you would like to see more of on the site – send your suggestions to the editor. For businesses we offer the chance to be a corporate sponsor of community content on the site. For £30 plus VAT per month you will be the designated sponsor of at least one article a month with your logo appearing if supplied. If there is a specific community group or initiative you’d like to support we can make sure your sponsorship is featured on related content for a one off payment of £50 plus VAT. All payments are made through a secure web site. |