New Proposal for Redevelopment of Field House
Plan for two extra storeys on existing building and new four-storey block

Field House in Brentford
|
July 21, 2026
Plans for the redevelopment of Field House on Field Lane, Brentford have continued to evolve, with the latest design proposing two additional floors on the existing building and a new four-storey block of flats to the rear of the site. The scheme (P/2026/2053) would deliver nine new flats, expanding the current accommodation and making use of derelict land behind the existing structure.
The site, located within the Syon & Brentford Lock ward, currently comprises five flats in a two-storey building. It sits in a cul-de-sac close to Brentford High Street, bordered by a three-storey apartment block to the south-east, two-storey terraced housing to the south-west, a large residential dwelling to the north and a wooded area to the north-east. The land backs onto what was once part of the Great Western Railway, whose local station was demolished in 1957.
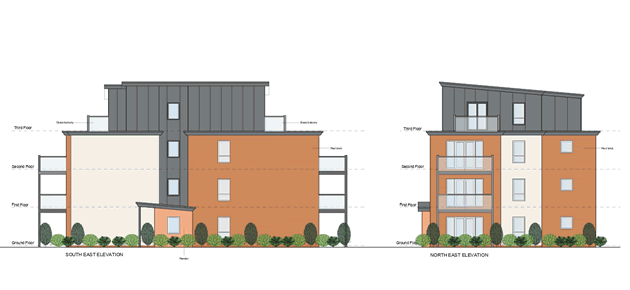
Designs for the development at Field House from the planning submission
A previous planning application submitted in November 2022 (reference P/2022/3301) sought permission to demolish Field House entirely and replace it with a five-storey block containing 23 flats — five one-bedroom, fourteen two-bedroom and four three-bedroom units — designed by PARKdesigned. The new proposal instead retains and extends the existing building, reflecting feedback from pre-application discussions that described the principle of additional housing on the site as “acceptable and a positive use of the site.”
Under the current plans, the existing structure would gain two new floors, creating three additional flats and converting one existing home into a duplex. A detached four-storey block of six flats would be built to the rear, comprising four two-bedroom homes and two four-bedroom duplexes. Each flat meets national space standards and includes private outdoor space, either as a terrace or balcony. The design incorporates brickwork, off-white render and metal cladding, with a mono-pitched roof to reduce bulk and complement neighbouring developments.
Access arrangements would remain largely unchanged, with four parking spaces retained and provision for electric-vehicle charging points. Dedicated cycle stores would provide secure parking for eighteen bicycles, and refuse collection would be managed privately. Communal amenity areas totalling 219.7 square metres are planned, alongside new landscaping to soften the appearance of the development and improve privacy.
The developer states that the site can accommodate both the extension and the new block “in a way which respects and reflects the character of the area,” noting that all new homes exceed minimum space standards and that the scheme avoids detrimental impacts on neighbouring properties.
Like Reading Articles Like This? Help Us Produce More This site remains committed to providing local community news and public interest journalism. Articles such as the one above are integral to what we do. We aim to feature as much as possible on local societies, charities based in the area, fundraising efforts by residents, community-based initiatives and even helping people find missing pets. We've always done that and won't be changing, in fact we'd like to do more. However, the readership that these stories generates is often below that needed to cover the cost of producing them. Our financial resources are limited and the local media environment is intensely competitive so there is a constraint on what we can do. We are therefore asking our readers to consider offering financial support to these efforts. Any money given will help support community and public interest news and the expansion of our coverage in this area. A suggested monthly payment is £8 but we would be grateful for any amount for instance if you think this site offers the equivalent value of a subscription to a daily printed newspaper you may wish to consider £20 per month. If neither of these amounts is suitable for you then contact info@neighbournet.com and we can set up an alternative. All payments are made through a secure web site. One-off donations are also appreciated. Choose The Amount You Wish To Contribute. If you do support us in this way we'd be interested to hear what kind of articles you would like to see more of on the site – send your suggestions to the editor. For businesses we offer the chance to be a corporate sponsor of community content on the site. For £30 plus VAT per month you will be the designated sponsor of at least one article a month with your logo appearing if supplied. If there is a specific community group or initiative you'd like to support we can make sure your sponsorship is featured on related content for a one off payment of £50 plus VAT. All payments are made through a secure web site. |